
Modular E-Houses: Power Protection, Delivered Ready to Go
Fast-Track Power Protection with Modular E-Houses
When you need critical electrical gear protected and online fast, an E-House (also referred to as ehouse or Electrical House) keeps projects moving. These prefabricated, modular buildings are built off-site, shipped to your facility, and set in place with minimal disruption—so switchgear, transformers, and distribution systems get a durable home without months of on-site construction.
Why an E-House Works So Well
 Think of an E-House as a purpose-built shell and systems package: strong exterior, clean interior, and pre-planned penetrations for cable and airflow. The big win is speed, but that’s not the only advantage.
- Faster start-up: Pre-assembly – Factory-built and pre-wired (where specified), so on-site work focuses on final tie-ins and start-up.
- Tailored to your spec: Layouts, sizes, and protection levels are designed around your electrical load, space, and safety needs.
- Built to withstand the elements: Heavy-duty steel construction and weather-tight detailing help defend against everyday impacts and harsh weather conditions.
- Grows with you: Choose standalone enclosures, drop-over units, or modular designs you can expand later.
- Less site interference: Fabrication happens at the factory, so your operation keeps running while the building takes shape.
Common Electrical House Uses
|
|
What Comes Standard—And What You Can Customize
Standard Features
|
|
| Prefabricated heavy-duty steel frame Rigid structure built for industrial environments. |
Forklift pockets & crane lugs Built-in handling points for safe, efficient placement. |
| Weather-sealed enclosures Protects critical electrical equipment from the elements. |
Factory-integrated electrical package Internal wiring completed in the factory; final site tie-ins during installation. |
| Pre-cut penetrations Cable routing and ventilation openings planned in advance. |
Optional EMI/HEMP shielding Advanced protection where electromagnetic hardening is required. |
Customization Options |
| Roof profiles: Single-slope, gable, or hip |
| Exterior finishes: Match surrounding site aesthetics |
| Interior build-outs: HVAC, lighting, insulation, fire-rated walls |
| Safety upgrades: Ballistic or hurricane-resistant construction |
| Specialized spaces: Battery rooms, auxiliary areas, fiber huts |
Bottom line: you get reliable protection now, with a plan to scale when your load grows.
How a Modular Electrical-House Project Typically Flows
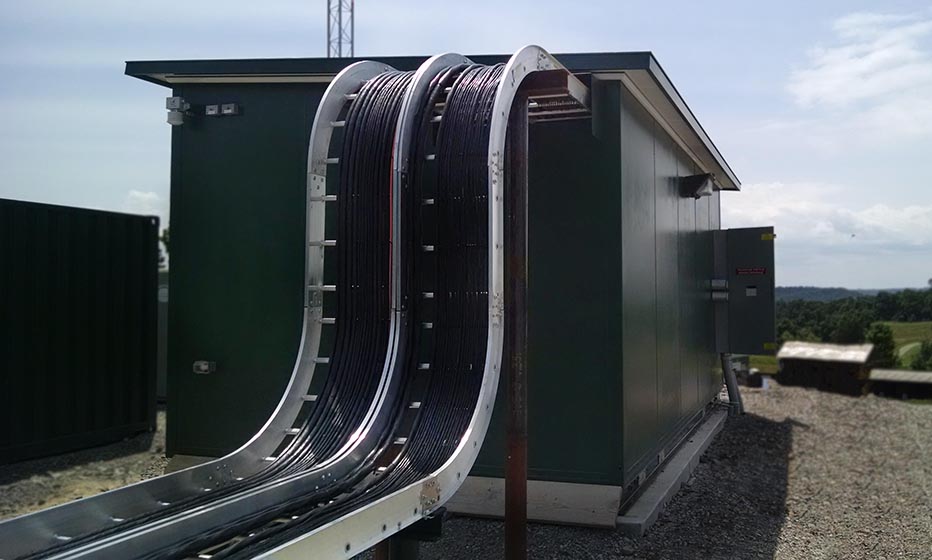
- Discovery & design: Align on loads, clearances, equipment lists, codes, and site logistics.
- Engineering & submittals: Structural, electrical, HVAC, and life-safety are coordinated early for a clean approval path.
- Factory build: Framing, panels, penetrations, wiring, and testing are completed off-site to compress timelines.
- Delivery & set: The building ships by truck and is placed using forklift pockets or crane lugs.
- Final connections: Short on-site tie-ins and commissioning bring the system online quickly.
Pro tip: Plan clearances, cooling, and cable entries early—your set day will be a breeze.
5 Common E-House FAQs
- What is the purpose of an electrical house?
It protects and consolidates electrical systems—switchgear, transformers, MCCs, and controls—inside a durable, prefabricated building. - How is it installed?
It’s built off-site, delivered by truck, and set with a forklift or crane. Most arrive pre-wired, so on-site work centers on final terminations. - Can it be customized?
Yes—HVAC, lighting, insulation, fire-rated walls, battery rooms, and higher protection levels can all be specified. - How fast is “fast”?
Lead time depends on size and options, but prefabrication typically condenses schedules from months to weeks by eliminating most on-site construction. - Is it cost-effective?
While initial equipment costs may be similar to stick-built, E-Houses often reduce total project cost by cutting site labor, avoiding delays, and limiting operational downtime.
WOI: Turnkey Delivery & Customer Satisfaction Guarantee
Professional Installation
As a licensed general contractor, WOI oversees permitting and approvals where required, plus engineering, HVAC, electrical, fire protection, and flooring—so your E-House moves from factory to pad without surprises.
Safety is our top priority. A poorly executed installation can put teams, equipment, and compliance in jeopardy. We apply rigorous standards across every phase—just as we do for complex storage racking and warehouse systems.
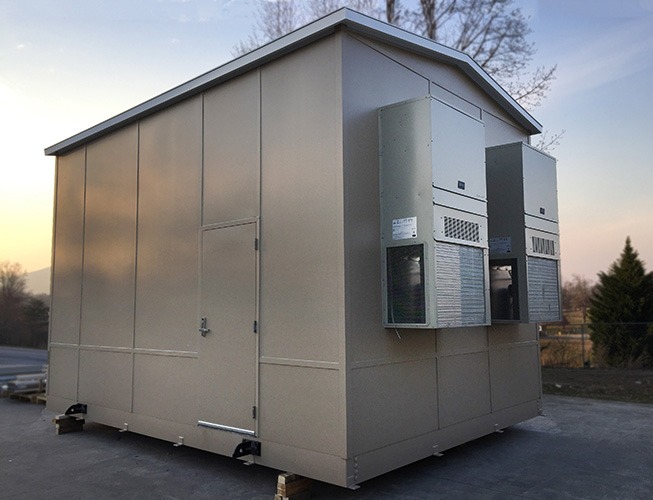 Our installation team is backed by:
- OSHA-10 Trained Project Managers
- Drug-Free Workplace Certification
- Daily Job Safety Analysis and jobsite inspections
- Authorized Forklift, Scissor Lift, and Aerial Lift operators
- TN & AL Licensed General Contractor #00046536 ($1M License)
- Full insurance with a $5M umbrella
WOI completes over 60 modular installations annually and serves customers across Tennessee, Alabama, Kentucky, North Carolina, and the Midwest, offering quick-ship options nationwide.
The WOI Total Satisfaction Experience
WOI’s Total Satisfaction Experience™ puts your satisfaction first—every step, every detail, until it’s exactly what you need.
Every E-House project follows our five-point commitment:
- Listening to Your Needs
- Executing with Precision
- Adhering to Timelines
- Ensuring Safety
- Attention to Detail
Ready to talk through an Electrical House for your site? Contact our team to get started.
WOI Service Areas
Tennessee: Nashville, Knoxville, Clarksville, Memphis, Chattanooga, Johnson City, Memphis
Alabama: Huntsville, Birmingham, Mobile
Kentucky: Bowling Green, Lexington, Louisville
North Carolina: Asheville, Charlotte
Midwest: Kalamazoo, MI; South Bend, IN
Contact Us Today
We will be happy to assist you with any questions or more detailed product information on any Warehouse Optimizers products.