Mezzanine vs. Work Platform vs. Catwalk: Which Do You Need?
Different Ways to Put Vertical Space to Work
When warehouse or production floor space is limited, sometimes the best place to expand is up. Mezzanines, work platforms, equipment platforms, catwalks, and crossovers all make better use of vertical space, but they serve different operational needs.
So, we’d like to ask a question: what do you need the elevated space to do?
Understanding what you need the elevated space to accomplish is the first step toward selecting and designing the right structure.
Key Takeaway
Elevated structures are defined by function, not by footprint. Match the structure to the job before you match it to a product.
- Need additional operational floor space? Consider a mezzanine.
- Need dedicated elevated space for equipment or a process? Consider a work or equipment platform.
- Need safe access to equipment, utilities, or conveyor? Consider a catwalk, access platform, or crossover.
What Is a Warehouse Mezzanine?
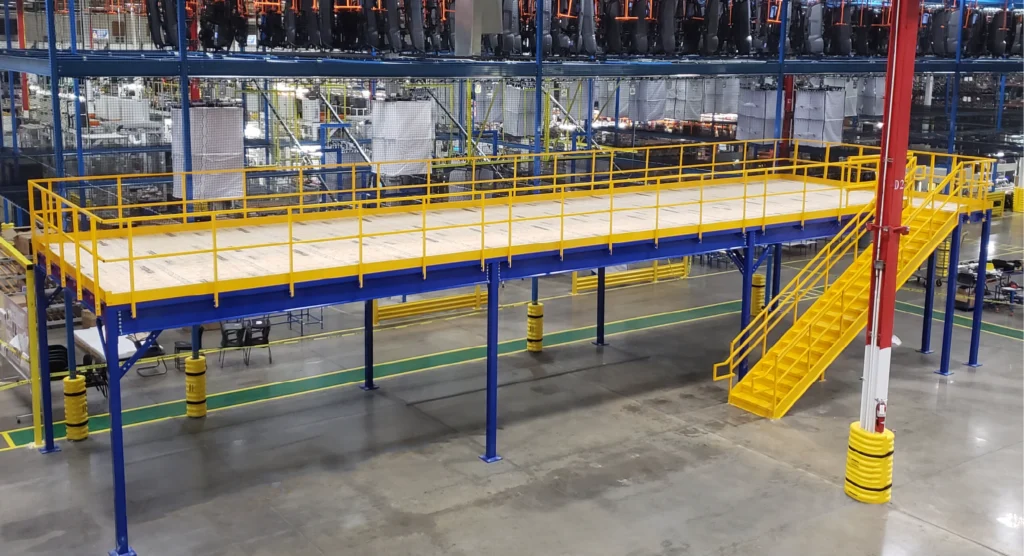
A warehouse mezzanine is an elevated steel structure that adds usable floor space inside the building footprint you already have. Instead of leasing another building or adding on, you build up, adding one or more levels above the existing floor space.
Common Mezzanine Applications
Choose a warehouse mezzanine when your primary goal is to add usable operational floor space. Here are some common applications:
- Production and assembly areas
- Order fulfillment and picking
- Inventory and material storage
- Offices and other enclosed spaces
- Workshops and maintenance
- Other operational floor space
- Equipment platforms for HVAC, electrical, and machines
Mezzanines are designed around the facility. Pre-engineered structures can be configured to fit irregular areas, work around existing columns and equipment, and integrate with industrial stairs, loading gates, conveyors, and material handling equipment.
Decking is selected for the work happening on the deck, with options including bar grating, plank grating, plywood, steel decking, diamond plate steel decking, ESD flooring, Resindeck, concrete, and Polydeck.
What Is a Work or Equipment Platform?
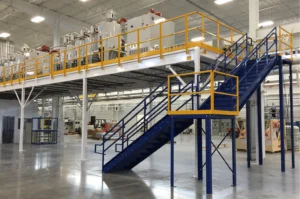
In practice, the difference between a mezzanine and a work platform is more about intent than a rigid engineering classification. Both are elevated steel structures, and both are custom-designed. A mezzanine creates broad, multipurpose floor space, while work and equipment platforms are generally designed around a specific operational purpose or equipment requirement.
Common Work and Equipment Platform Applications
Consider a work or equipment platform when you need elevated space for a specific piece of equipment, system, or process. Common applications include:
- HVAC equipment
- Transformers
- Electrical panels
- Process equipment
- Machinery
- Maintenance or service areas
The logic is straightforward: equipment that doesn’t need to sit on the floor doesn’t have to. Moving air handlers, transformers, panels, or process equipment overhead frees valuable production space below while keeping that equipment accessible for service.
A maintenance work platform does the same thing for people. It creates a safe working surface above machinery, so crews don’t have to rely on tall ladders or lift equipment in an active production area. Platforms can also house the electrical control equipment that powers machinery and conveyor lines.
Load requirements are an important consideration when designing a work or equipment platform. While a mezzanine may be designed for general workspace, storage, or production use, an equipment platform must be engineered to support the specific loads it will carry. Work platforms can be designed for loads up to 500 lbs. per square foot when the application requires it.
What Is a Catwalk or Access Platform?
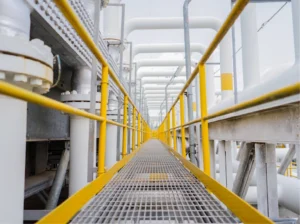
Catwalks and access platforms are defined by access rather than added floor space. They provide elevated walkways or work areas that allow employees to safely access equipment, utilities, conveyors, tanks, and other systems.
Common Catwalk and Access Platform Applications
Consider a catwalk, access platform, or crossover when the primary need is safe access to, around, or over equipment and facility systems. The applications include:
- Overhead conveyor access
- Equipment inspection and maintenance
- Utility access
- Tanks and process equipment
- Connecting elevated work areas
- Navigating around facility obstructions
- Crossovers for production lines
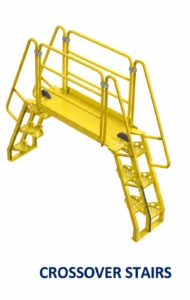
Catwalks are tailored to the route people actually need to walk, often in a straight, L-, or U-configuration, with railings, guardrails, and anti-slip surfaces designed in from the start.
A recent WOI catwalk project shows what that looks like in the field. A manufacturer needed safer access to a cluster of outdoor storage tanks, so WOI supplied a hot-dip galvanized octagonal catwalk system that provides safe access to each tank from a central platform.
Where Do Crossovers Fit?
Crossovers provide a safe route over conveyors, equipment, piping, or other obstructions when personnel need to move from one area to another.
Crossover stairs, sometimes called crossover bridges, are built for exactly that: ductwork, conduit, machinery, pipes, vents, and tanks. Standard configurations use carbon steel with a powder coat finish, 36-inch treads, diamond tread plate, and an OSHA-compliant guardrail system. They can be relocated or expanded as layouts change.
Mezzanine vs. Work Platform vs. Catwalk: Quick Comparison
| Your Primary Need | Solution to Consider |
|---|---|
| Add production, assembly, storage, picking, or other operational floor space | Mezzanine |
| Elevate equipment or a specific process | Work/Equipment Platform |
| Reach overhead equipment, utilities, conveyor, or other systems | Catwalk/Access Platform |
| Safely travel over the conveyor or another obstruction | Crossover |
These structures aren’t necessarily mutually exclusive. A facility may need several elevated solutions working together as part of one integrated design.
What Should You Consider Before Choosing an Elevated Structure?
Six factors shape the design. Having answers ready makes the quote faster and more accurate.
- Purpose and use: Will it support employees, storage, production, equipment, maintenance activities, or simply provide access?
- Load requirements: What people, products, equipment, or materials must the structure hold? Design loads vary based on how the structure will be used, and a comprehensive slab analysis confirms whether the existing concrete can support the required loads.
- Available space and clearances: What are your ceiling height, the clear height needed below the deck, and the columns, equipment, conveyor, or other obstructions in the way? Column placement gets adjusted around whatever is happening underneath.
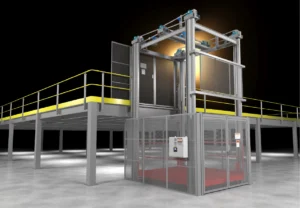
Vertical Reciprocating Conveyor (VRC)
- Access and material flow: How will employees reach the elevated area, and do materials need to move between levels? A base mezzanine scope typically includes at least one stairway and one 6-foot-wide loading gate, plus a vertical reciprocating conveyor (VRC) when pallets or equipment need to travel up.
- Facility integration: What existing conveyor, utilities, lighting, HVAC, and sprinkler systems affect the layout? Adding a mezzanine may require modifications to the existing fire sprinkler system, so sprinkler requirements should be reviewed with the local fire code authority early in the planning process.
- Safety, codes, and permitting: How will the structure be used, and who will access it? Applicable OSHA requirements, building codes such as the IBC, and local requirements can influence stairs, guardrails, egress, and other design details. PE-stamped drawings and permits may also be required, so confirm local requirements early in the planning process.
Professional Installation From Design Through Final Signoff
Proper installation is essential for the safety and long-term performance of any elevated structure. WOI provides professional installation and project support from permitting through final signoff. With more than 300 installations completed annually, our experienced team coordinates project requirements while maintaining a strong focus on jobsite safety.
WOI Professional Installation:
- OSHA-10 Trained Project Managers
- Drug-Free Workplace Certification
- Daily Job Safety Analysis and Jobsite Inspection
- Authorized and Trained Forklift, Scissor Lift, and Aerial Lift Operators
- TN & AL Licensed General Contractor #00046536 ($1M License)
- Insurance Experience Mod. Rate 1.0
- Full Insurance with a $5M Umbrella
Project timelines vary based on design, approvals, permitting, material lead times, and installation requirements.
Elevated Solutions Can Work Together
The categories are useful, but real projects rarely stay inside a single one:
- A production mezzanine may incorporate catwalks or access platforms to reach adjacent equipment.
- An equipment platform may require stairs and walkways for inspection and maintenance.
- A conveyor installation may use equipment platforms, catwalks, and crossovers at different points throughout the system.
That’s why the process should start with the operational need rather than a predetermined product.
The WOI Total Satisfaction Experience™
When you partner with WOI, you gain more than design and installation expertise. The WOI Total Satisfaction Experience™ is built around five key principles:
- Listening to Your Needs – We take the time to understand your unique challenges, requirements, and what you need the elevated space to accomplish.
- Executing with Precision – Our experienced team helps ensure the solution is tailored to your application and project requirements.
- Adhering to Timelines – We respect project deadlines to minimize disruptions and maximize efficiency.
- Ensuring Safety – Every aspect of our work prioritizes safety for your employees and operations.
- Attention to Detail – We carefully oversee each phase of the project through final installation.
Start With What You Need the Space to Do
Whether you need additional operational floor space, a dedicated equipment platform, or safer access to elevated systems, WOI can help evaluate your facility and develop the right solution for your application.
Call (865) 540-4004 or contact us to discuss your next project.
WOI Service Areas
Nashville TN, Knoxville TN, Clarksville TN, Memphis TN, Chattanooga TN, Johnson City TN, Huntsville AL, Birmingham AL, Bowling Green KY, Asheville NC, Charlotte NC, South Bend IN
Related Content
Contact Us Today
We will be happy to assist you with any questions or more detailed product information on any Warehouse Optimizers products.